
Matterport 3D Virtual Tours for Commercial Properties
We scan your building with a Matterport Pro3 camera and hand you a photoreal, walkable 3D tour — plus measured floor plans — that anyone can open from a browser, anywhere in the world. No app, no site visit, no waiting on a broker's schedule.
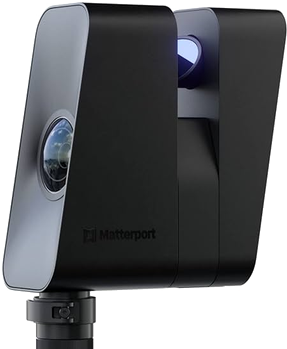
One scan. Everything downstream.
Walkable 3D Tour
A fully explorable digital twin of the property, viewable from any browser — no software, no app download, no scheduling a walk-through.
Floor Plans & Measurements
Auto-generated schematic floor plans and a dollhouse view, measured directly from the scan — accurate enough to plan around.
One Link, Shared Anywhere
Drop it into a listing, an email, or a text. Embed it on your own site. Every stakeholder sees the exact same space.
A Full Year of Hosting Included
Revisit the space anytime over the next 12 months without booking another scan — hosting is included at no extra charge, with extensions available on request.
Capture to delivery in as little as 48 hours.
We plan the visit around how your building runs — after hours for retail, around tenants for occupied space — so a scan never means shutting anything down. You'll know exactly who's on site and when.
This isn't a rendering. It's a real scan.
A live Matterport tour from a Memphis, TN project — a fully walkable Matterport tour of an abandoned 4-story, 100,000 sq ft parking garage, letting an out-of-state ownership group get contractor repair estimates without anyone flying to Memphis.
Our Process
From the first call to a live tour link in your inbox, the same crew handles the scan start to finish — no account manager relaying messages in between.
The First Call
You'll spend 20–30 minutes on a call directly with the team doing the work, not a salesperson. We'll talk through your building, your timeline, and what you actually need at the end. If it's not a fit, you'll hear that on the call.
Onsite Capture
We plan the visit around how your building runs — after hours for retail, around tenants for occupied buildings. You'll know exactly who's on site and when.
Processing
Once we leave site, your data is processed and checked before anything goes out. You're not the quality control.
Delivery
You get your files in whatever format you actually work in — Matterport link, CAD, Revit, or straight video/photo files — plus a quick handoff call so nothing gets lost.
Industries
Commercial Real Estate
Give brokers and landlords a listing that leases itself — a walkable tour prospects can explore any time, from anywhere, without waiting on a showing.
Architecture & Engineering Firms
Drop a scanned space into a project kickoff so the whole team has a shared visual reference before the first design review.
Developers & General Contractors
Document pre-construction conditions in a format supers, GCs, and owners can all pull up on a phone — no plan set required.
Property & Facilities Management
Keep a living visual record of common areas and units — pulled up for insurance, maintenance planning, or a new hire's first walk of the property.
Insurance
Give adjusters a navigable, timestamped 3D record of a property's condition — pre-loss or post-loss — without another site visit.
Multifamily
Turn vacant units into tours prospects can walk at 11pm from their couch — the highest-leverage leasing tool a property manager can add without touching the unit.
Related Services
As-Built Surveys, Scan-to-CAD & Scan-to-BIM
Need CAD or Revit files instead of a walkable tour? See Scan-to-BIM.
Commercial Photography
Pair the tour with professional stills for your listing or marketing deck.
Aerial / Drone Mapping
Add an aerial view of the site and surrounding property to round out the picture.
What Clients Say
“Their attention to detail on aerial mapping work is unmatched — exactly the standard a construction timeline needs.”JOHN D. — CONSTRUCTION MANAGER
“An exceptional partner we trust to extend service to our own clients across South & Central Florida.”FRANK M. — ENVISIA360
FAQ
How long does the on-site scan take?+
It depends on the size and layout of the property. We'll give you a specific estimate on the intro call once we know square footage and layout — most single properties are fully captured in one site visit.
How fast do I get the finished tour?+
Capture to delivery is as little as 48 hours. Once we leave site, your scan is processed and checked before anything goes out — you're not the one doing quality control.
What do I actually receive — is it just a link?+
A single link to a fully walkable 3D tour, plus an auto-generated floor plan and dollhouse view measured directly from the scan. Drop it into a listing, an email, or a text — no app or software needed on the other end.
Can I embed the tour on my own website or listing?+
Yes. The tour link works as a standalone page or an embed, so it drops straight into a listing site, MLS entry, or your own site.
Do you cover properties outside South Florida?+
Yes — we're headquartered in Miami but capture nationwide and internationally, with projects across 23 states and 19 countries to date.
What if the building is occupied or has limited access hours?+
We plan the visit around how your building runs — after hours for retail, around tenants for occupied space — so scanning doesn't mean shutting anything down. You'll know exactly who's on site and when.
How accurate are the floor plans and measurements?+
Matterport's Pro3 camera carries a published accuracy spec of about ±20mm (under an inch) at a 10-meter range, so the auto-generated floor plans and dollhouse view are precise enough to plan a renovation or leasing layout around — not a rough sketch. If you need dimensions certified for construction documents or legal purposes, our As-Built/Scan-to-BIM service delivers field-verified drawings instead.
Does the tour ever expire or go offline?+
No — hosting is included for a full year at no extra charge, so the tour stays live and shareable that whole time. Need it longer? Extensions are available on request.
Can I get MEP details from a Matterport scan?+
A Matterport 3D scan captures visible mechanical, electrical, and plumbing elements within the space as part of the overall walkthrough, which can be referenced directly from the tour. Dedicated, modeled MEP documentation isn't something we offer as a standalone service.