
Summary
Full technical documentation package for a design/engineering firm's client project — laser scan, BIM, MEP, floor plans, elevations, and measurements delivered as one engagement.
Outcome
Delivered a complete, design-ready documentation package in one engagement, giving JEID's team accurate existing-conditions data without pulling their own staff off-site.
Scope of Work
- 3D Laser Scan
- Scan-to-BIM (Revit)
- MEP Documentation
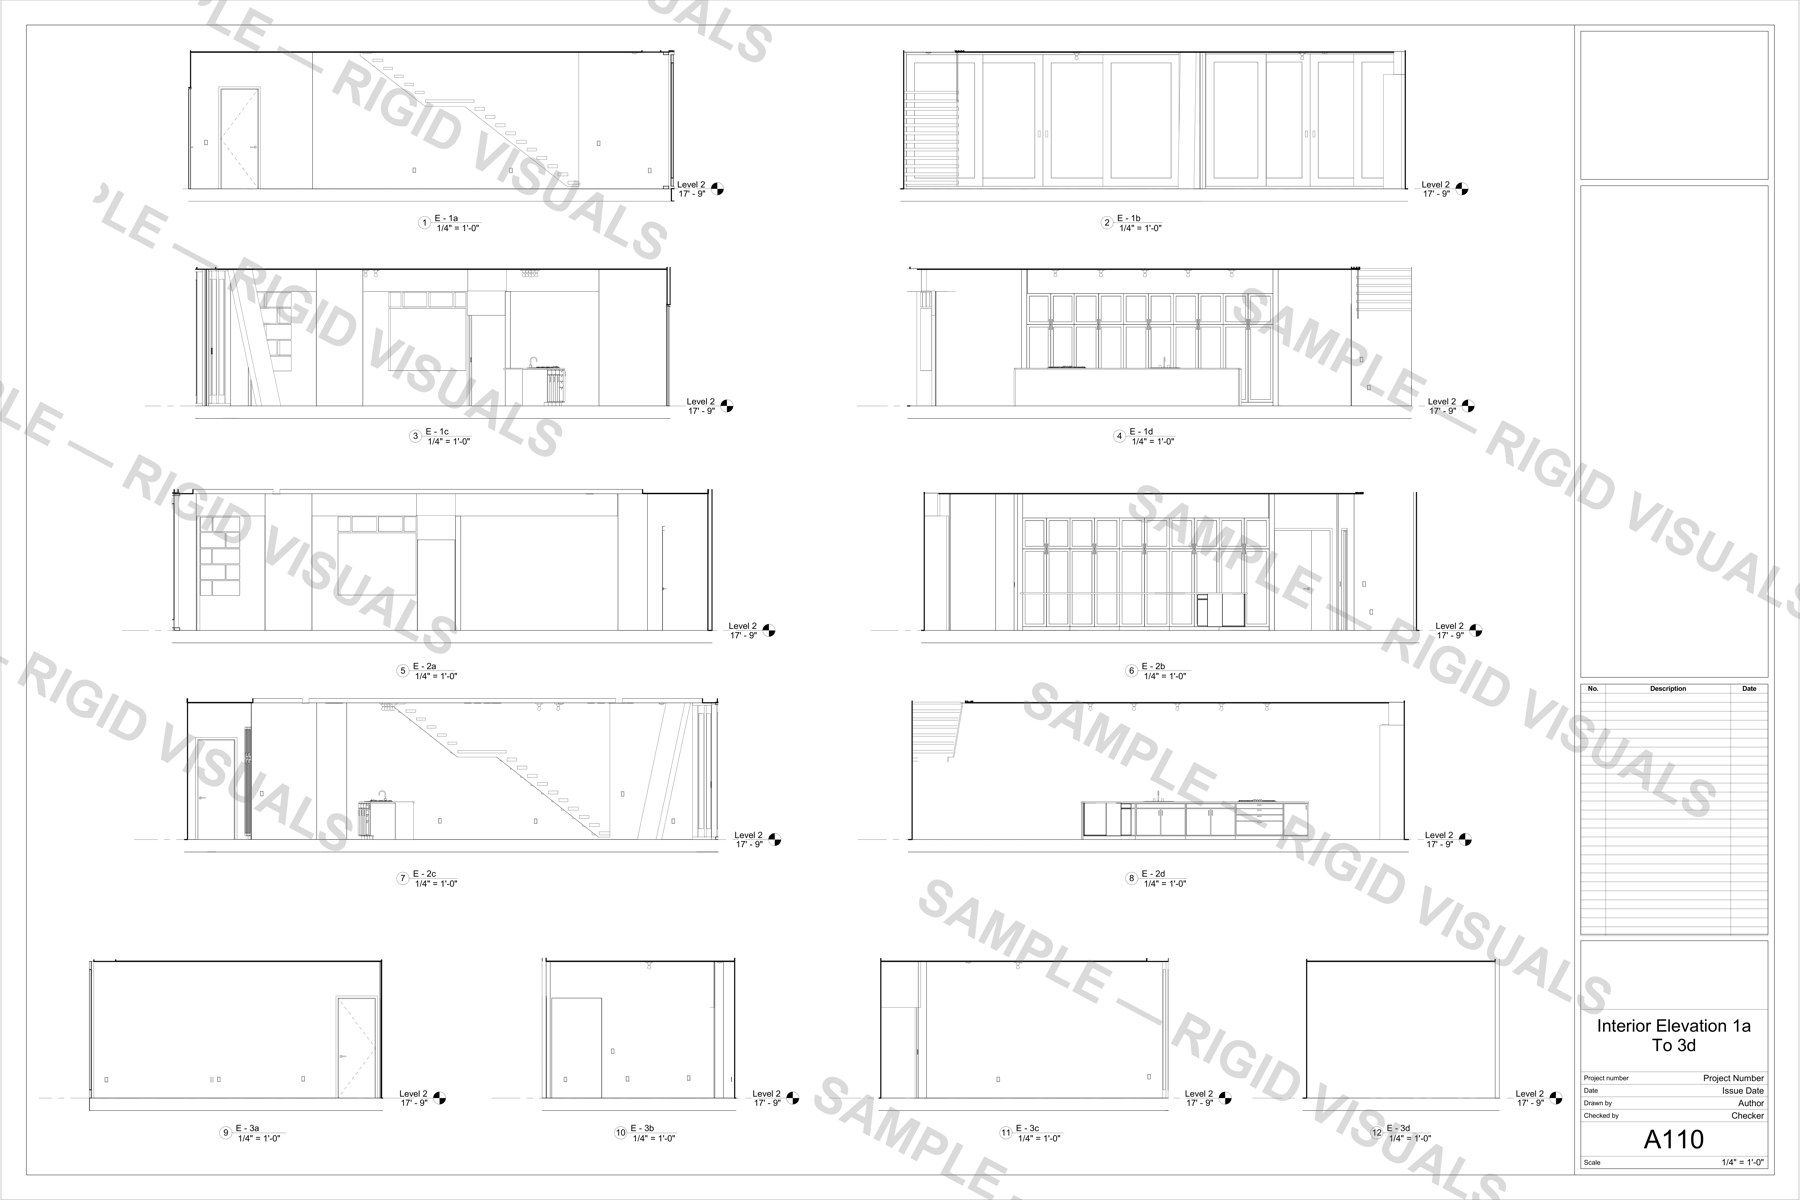
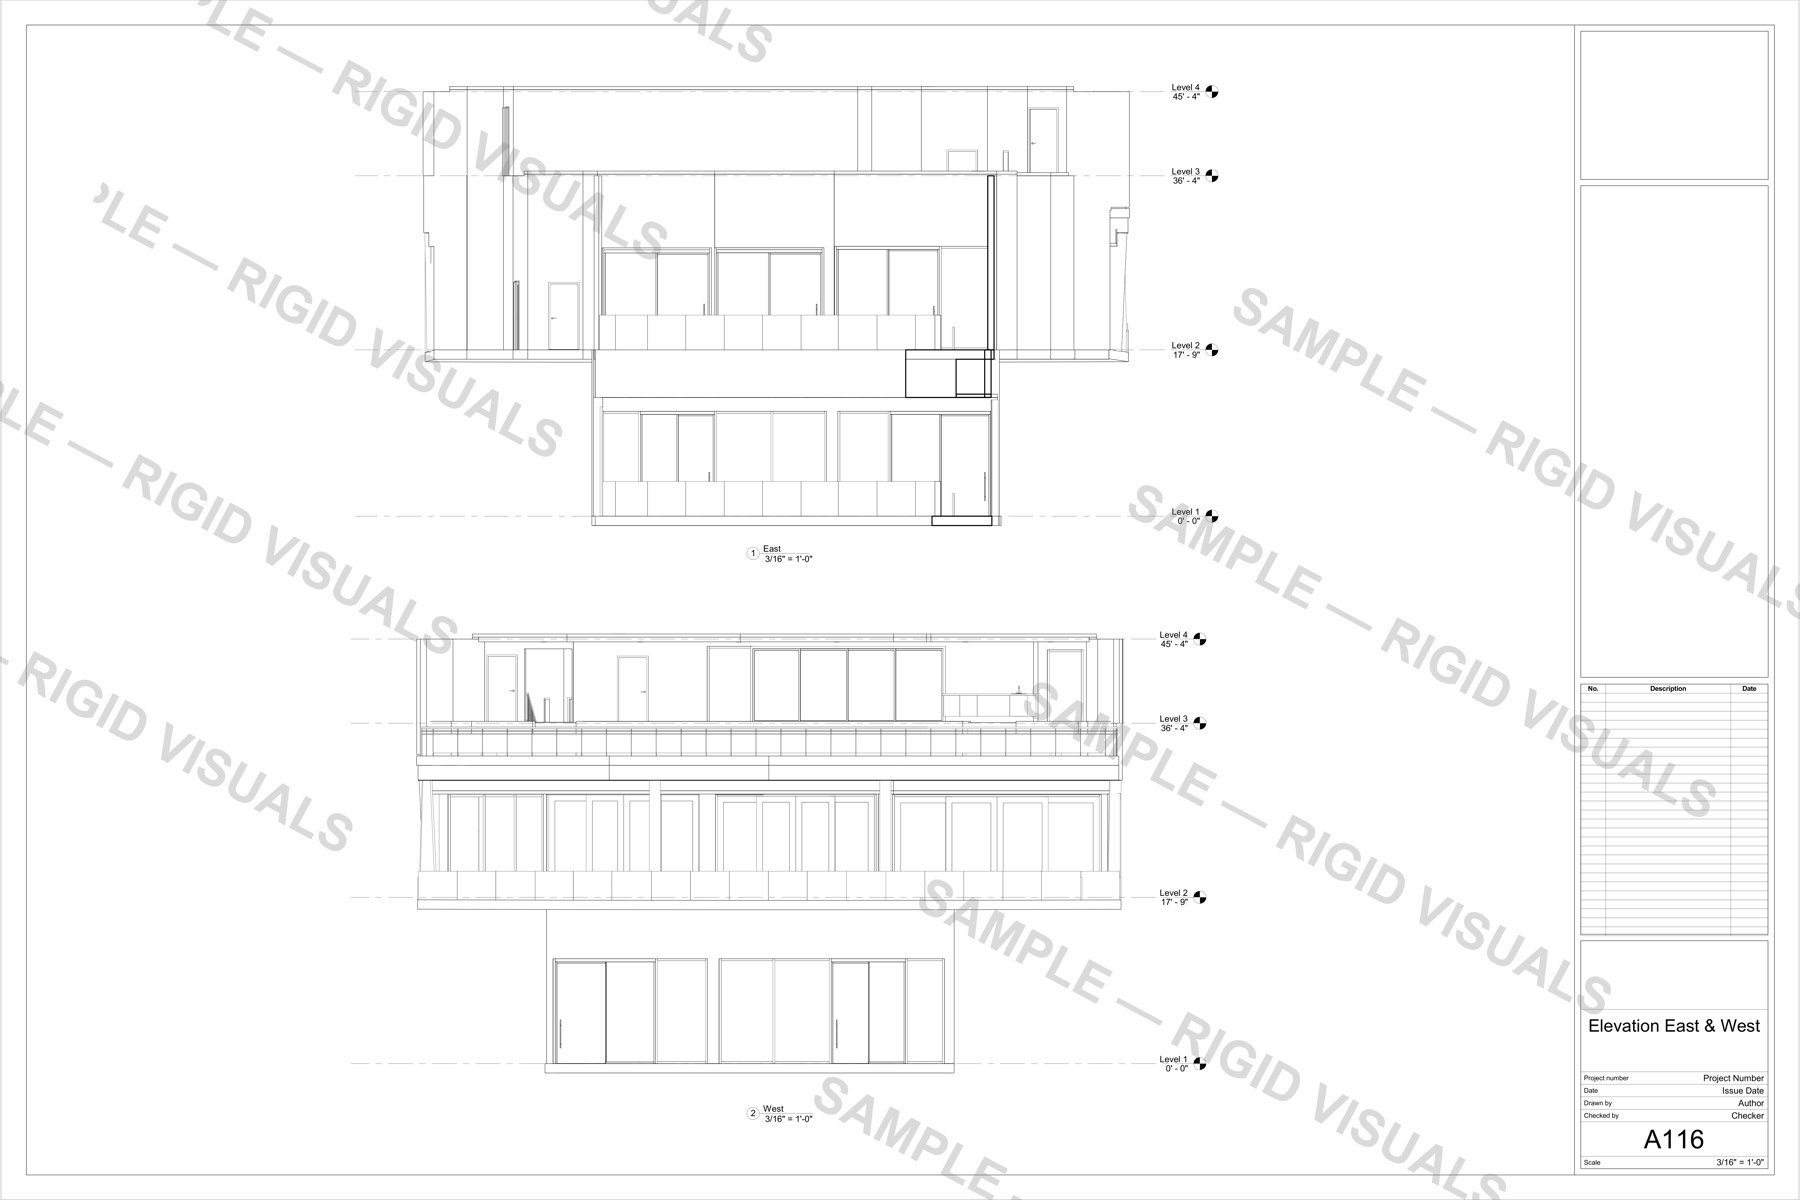
- Floor Plans & Elevations
- Field Measurements
Deliverable Previews
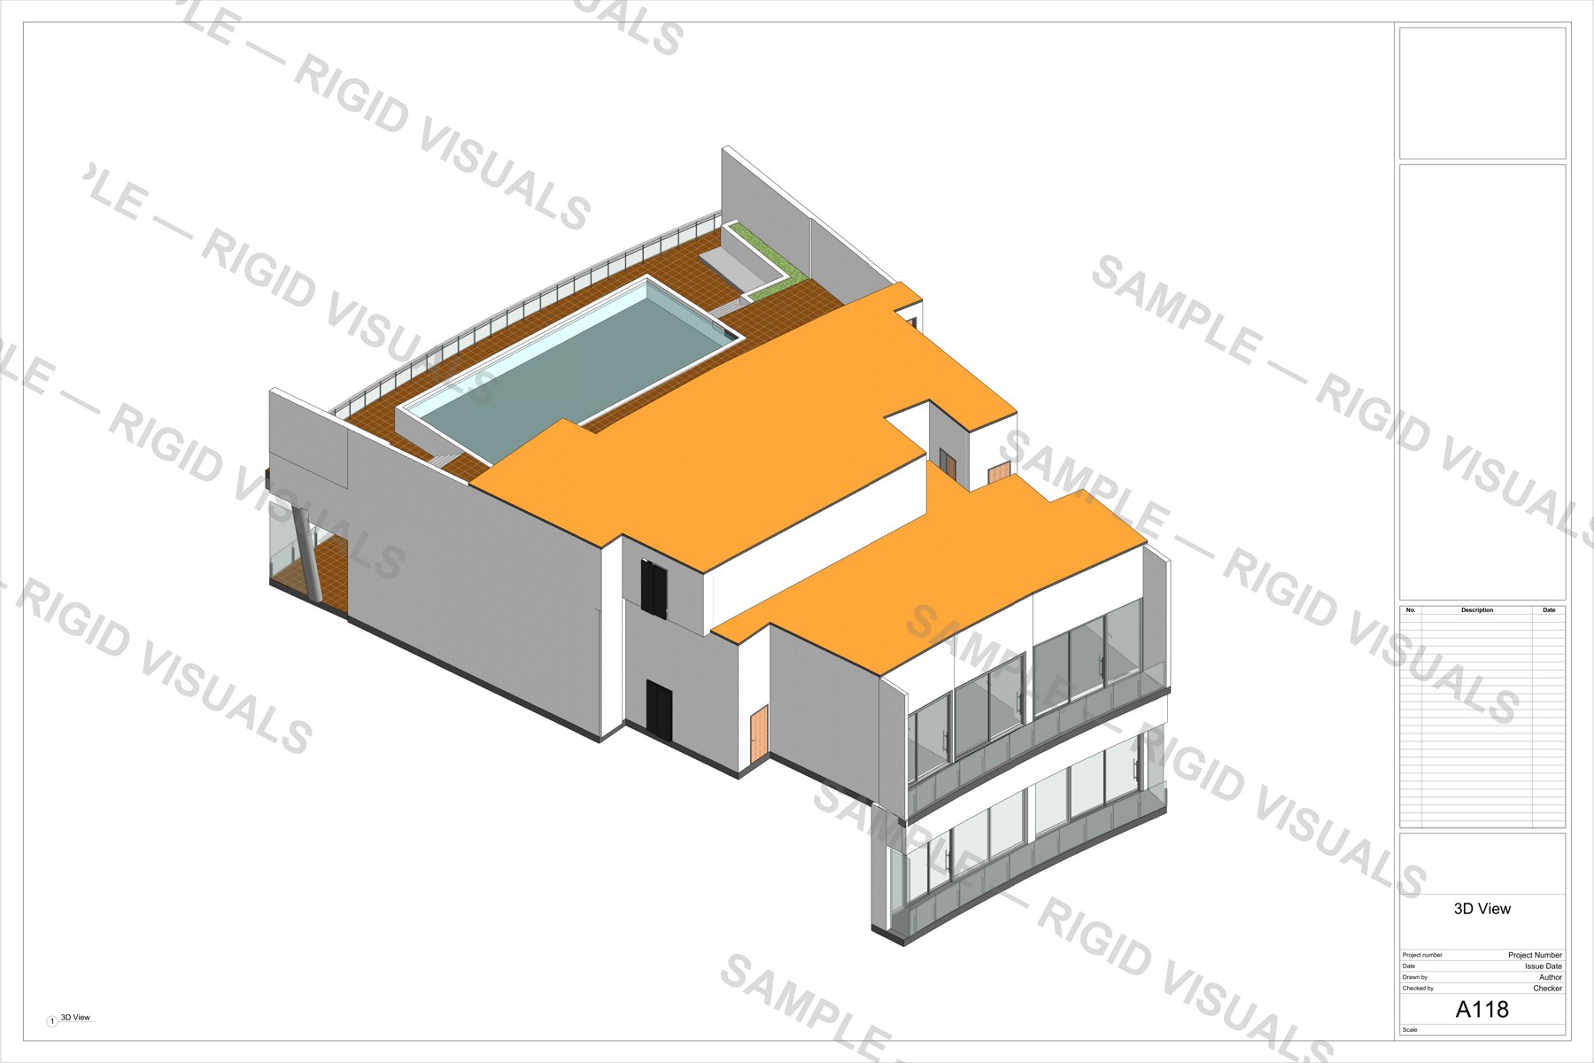
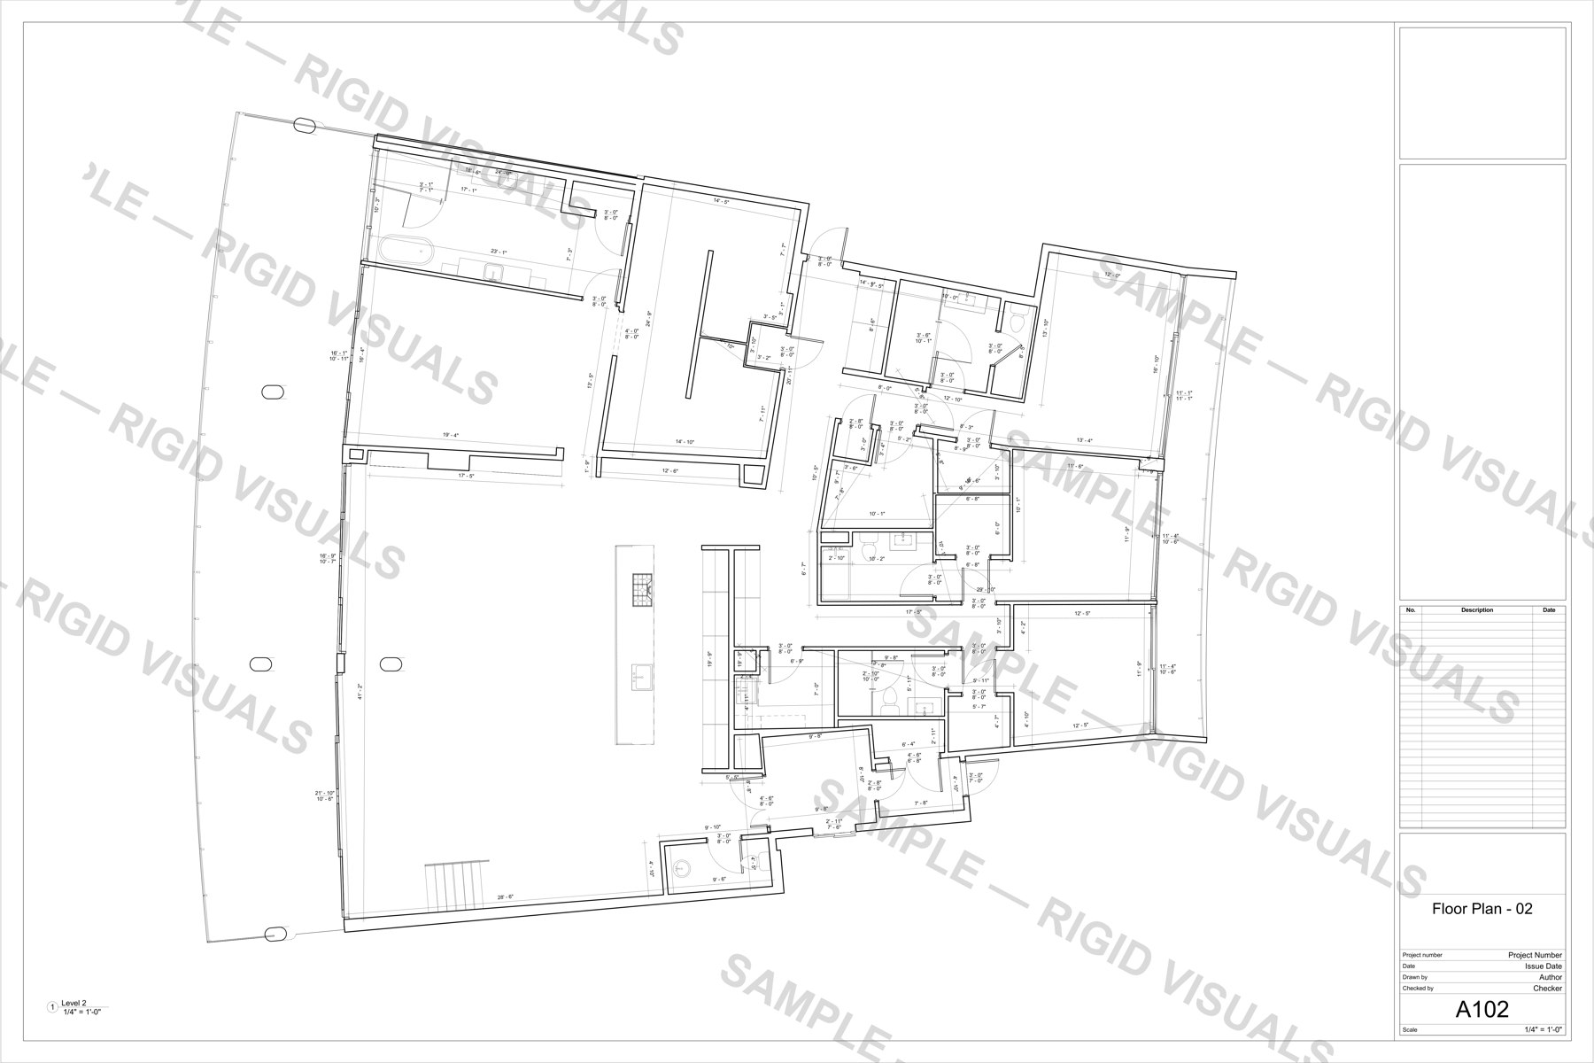
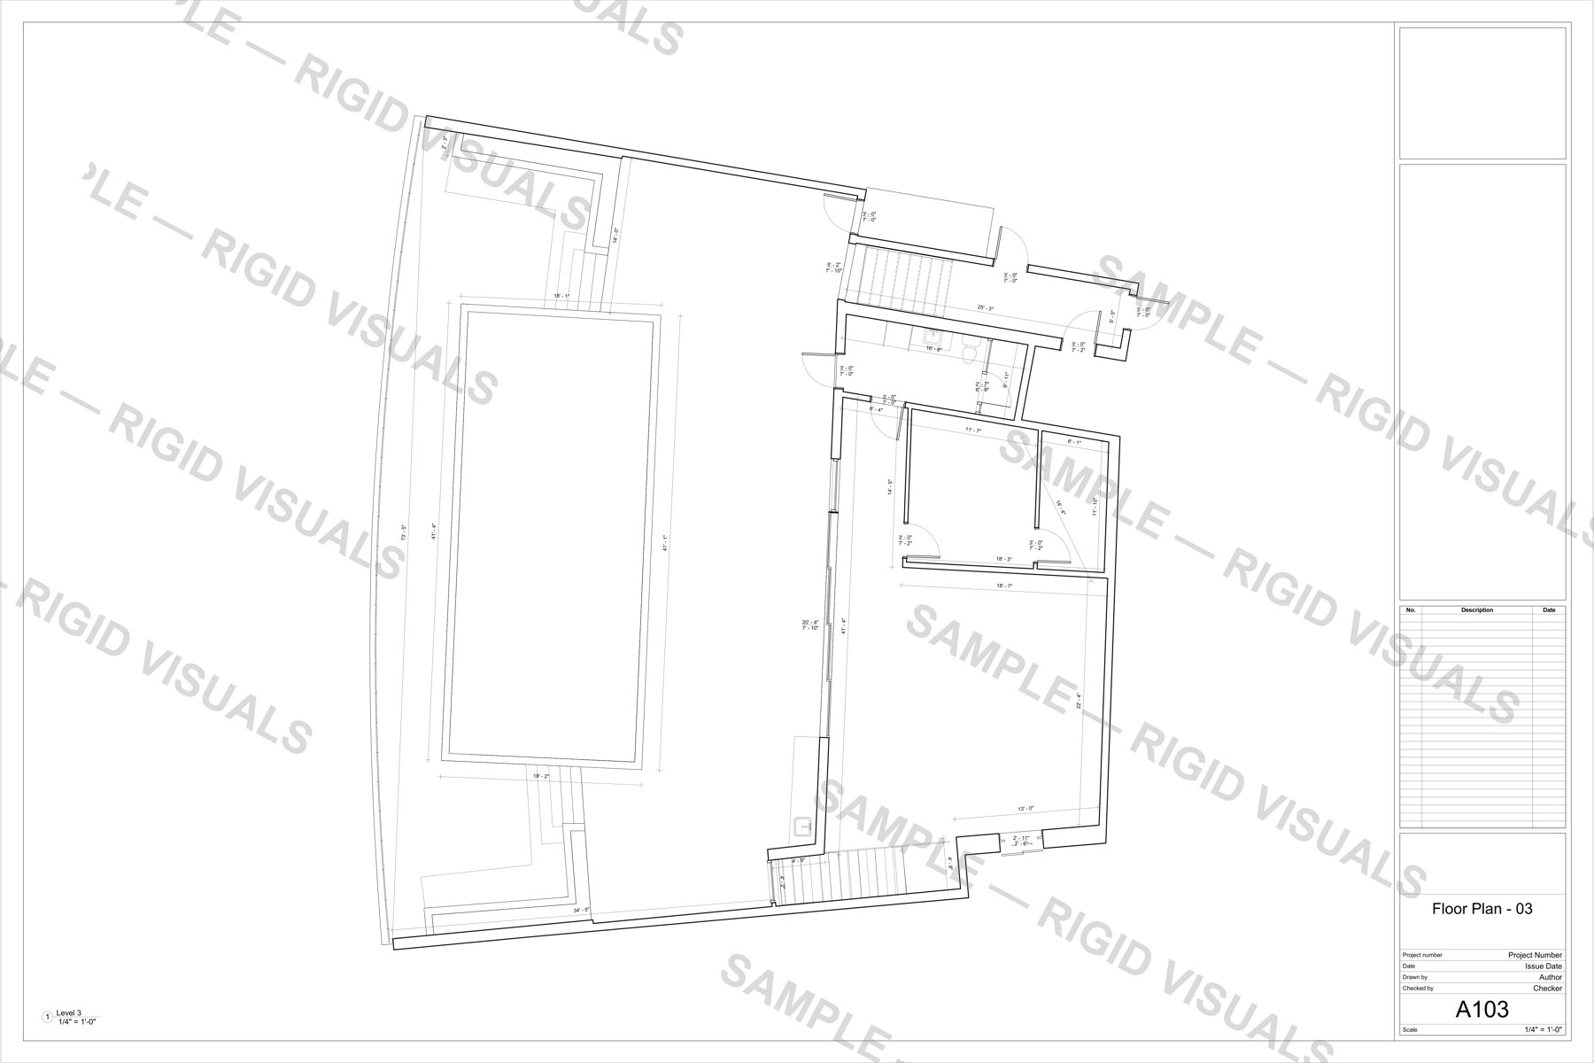
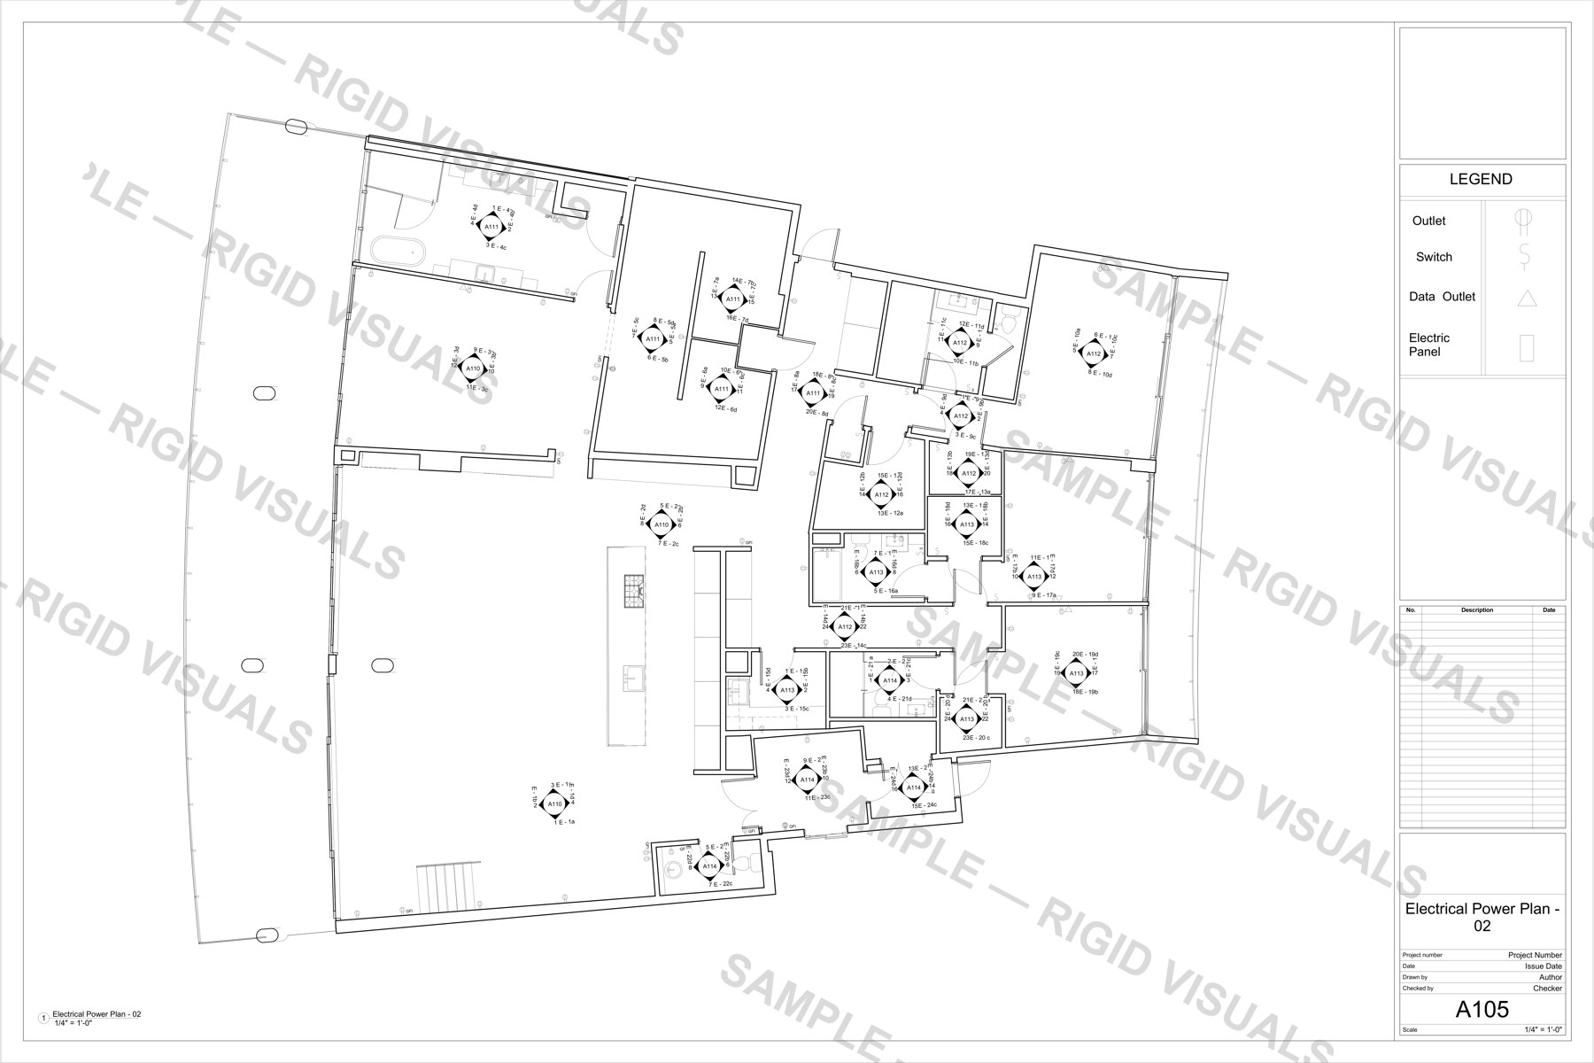
Redacted preview samples — project address and other identifying details removed. Full-resolution CAD, PDF, and Revit files are delivered directly to the client, not published here.
The Full Story
JEID Studio is a design and engineering firm working on a renovation project in South Florida. Early in the process, the team ran into a common issue with existing buildings: the drawings on file didn't match what was actually there.
Some plans were outdated, others were incomplete, and certain discrepancies only became clear once the space was measured. Before moving ahead with the design, JEID needed a reliable record of the building's existing conditions — its geometry, dimensions, openings, and building systems.
Rigid Visuals was brought in to handle the entire documentation process under one scope. That included 3D laser scanning, scan-to-BIM modeling in Revit, MEP documentation, floor plans, elevations, and field measurements.
We started by laser scanning the building to create a detailed point cloud. Unlike an old drawing set, the point cloud reflects the space as it exists today, capturing walls, columns, ceiling heights, openings, and other physical conditions in three dimensions.
Using that scan data, we developed a Revit model that JEID's team could work in directly. Instead of tracing over flat drawings — or making design decisions based on dimensions that might not be accurate — they had a practical BIM model grounded in field-verified information.
We also documented the building's mechanical, electrical, and plumbing systems and incorporated them into the model based on their observed locations. In renovation work, that information can make a real difference. Knowing what runs above a ceiling or behind a wall helps the team coordinate more effectively and avoid costly surprises later.
Floor plans, elevations, and field measurements completed the package. These gave JEID straightforward reference documents that could be shared with internal staff, consultants, and contractors without requiring everyone to open or navigate the Revit model.
The final deliverables were provided in the formats JEID already uses: Revit, DWG, and PDF. The Revit files gave the design team a model they could build on, coordinate, and use for clash detection. The DWG files fit directly into their existing CAD workflow, while the PDFs made it easy to review, mark up, and share plans and elevations during meetings.
In the end, JEID received a complete, design-ready existing-conditions package from a single engagement. Their staff didn't have to step away from design work to measure the building by hand, and the firm didn't have to coordinate separate scanning, modeling, and MEP documentation vendors.
That continuity was an important part of the project. The same team handled the work from field capture through the final deliverables, reducing handoffs and keeping the documentation tied to one consistent source of information.
For renovation and tenant-improvement projects, scanning the building is only the first step. The real value comes from turning that scan into files the design team can immediately use. For JEID, that meant an accurate Revit model, coordinated MEP documentation, and a complete DWG and PDF drawing set — all delivered through one team, hands-on from the first scan to the final file.
Renovating from drawings you don't trust? Get the same scope quoted.
Reply within one business day, from the team doing the work.